studio chahar
Architectural Visual Communication
Keene State College. Fall 2019 to Spring 2021. Freshman level.
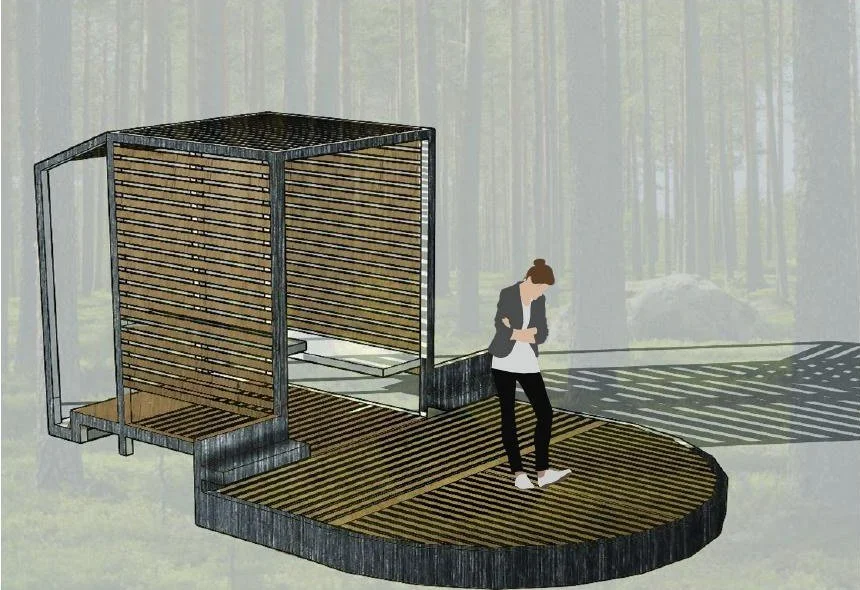
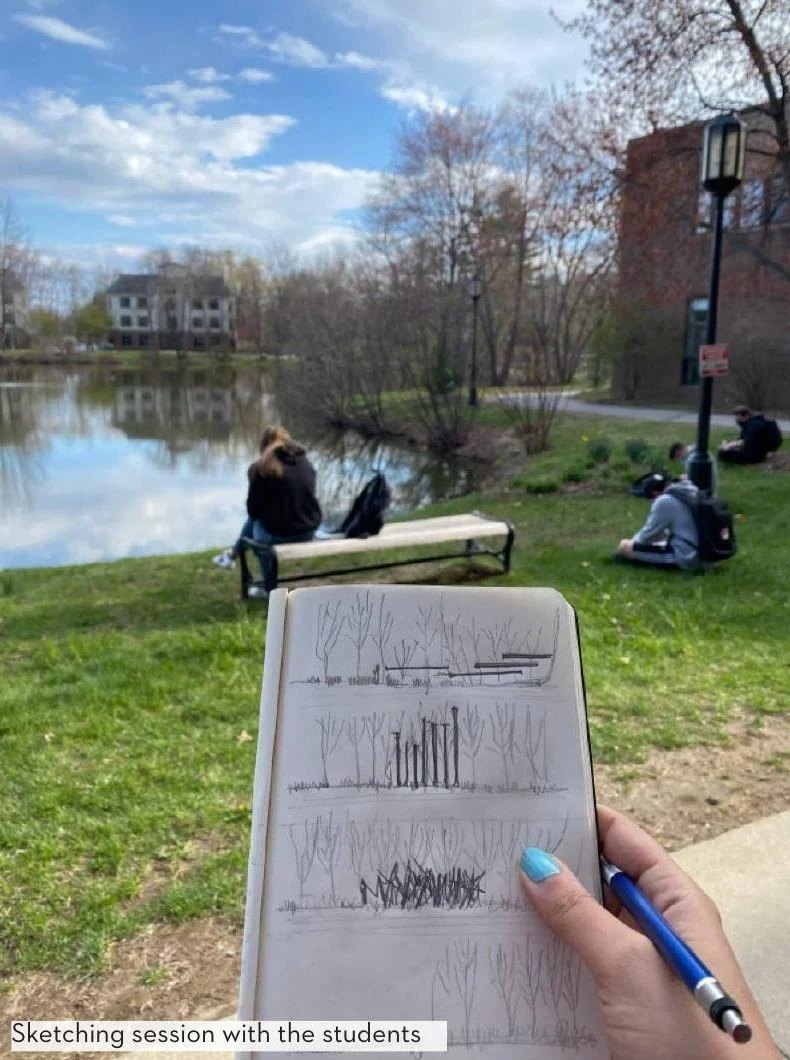
An introductory architectural course in computer-aided design and visualization using basic 3-D modelling software. Through a combination of lectures, hands-on exercises, drawing and digital fabrication, students learn 3-D CAD skills as well as how to graphically and physically explain design principles within a building’s layout and physical features. This class explores the use of CAD as an integrative approach to hand sketching and drafting.
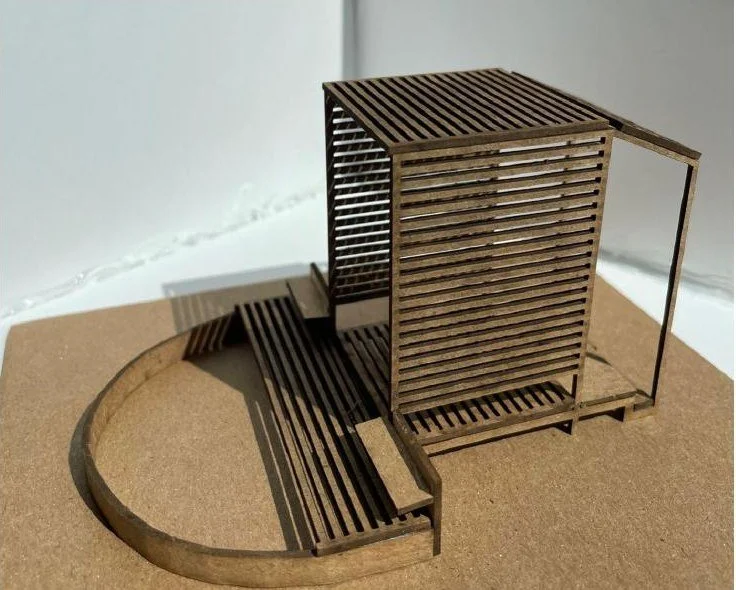
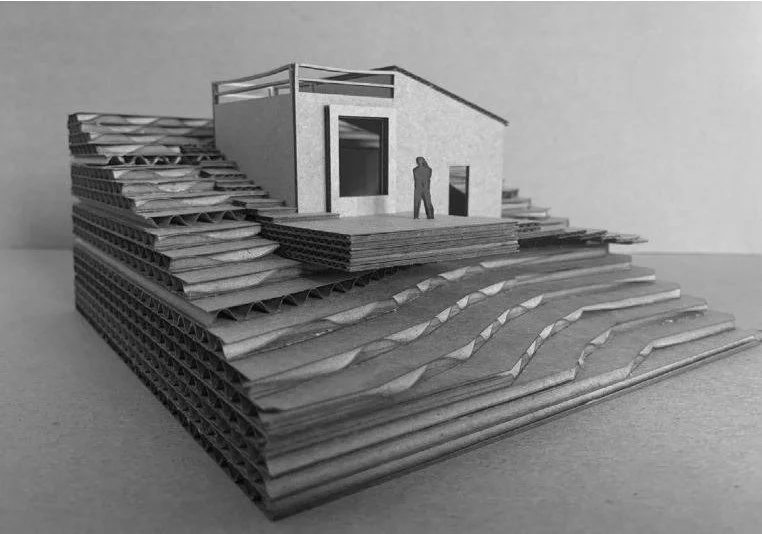
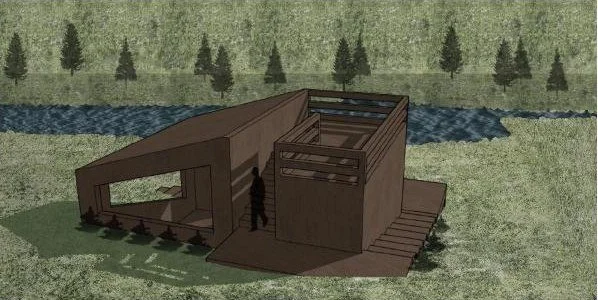
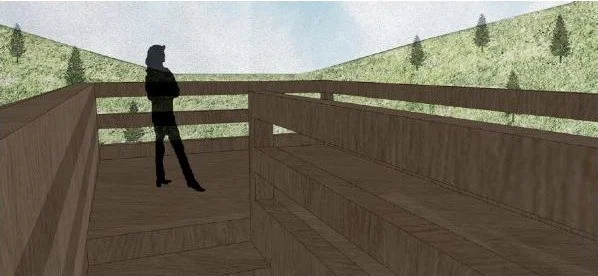
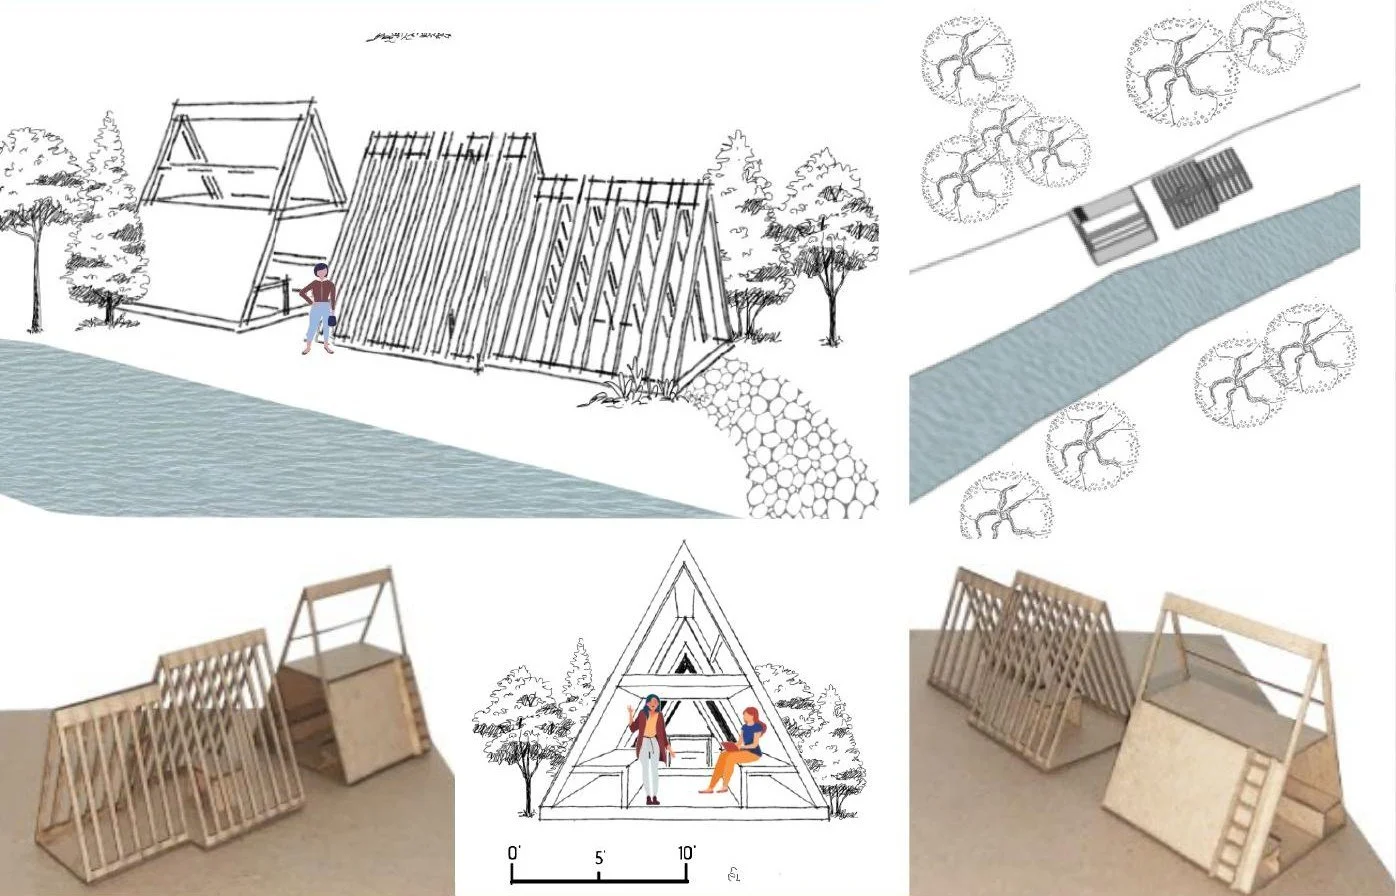
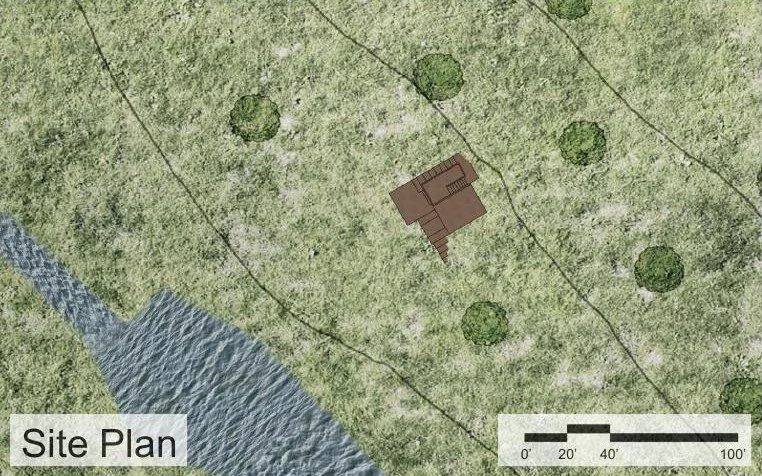
Freshman students learn to read architectural sketches and determine fundamental design principles within case studies explored in class. I asked the students to design a simple refuge space for an author (An Author’s Refuge), and to sculpt and explore form making and representation in the process. I taught this class for four academic semesters. I created the syllabus and included a design project for the students to test what they learn about multi-media design and fabrication.