studio chahar
Design Studio: Affordable Prefab Housing
Modular and Housing
University of Washington. 2017. Graduate level. With R. Mohler and E. Golden.
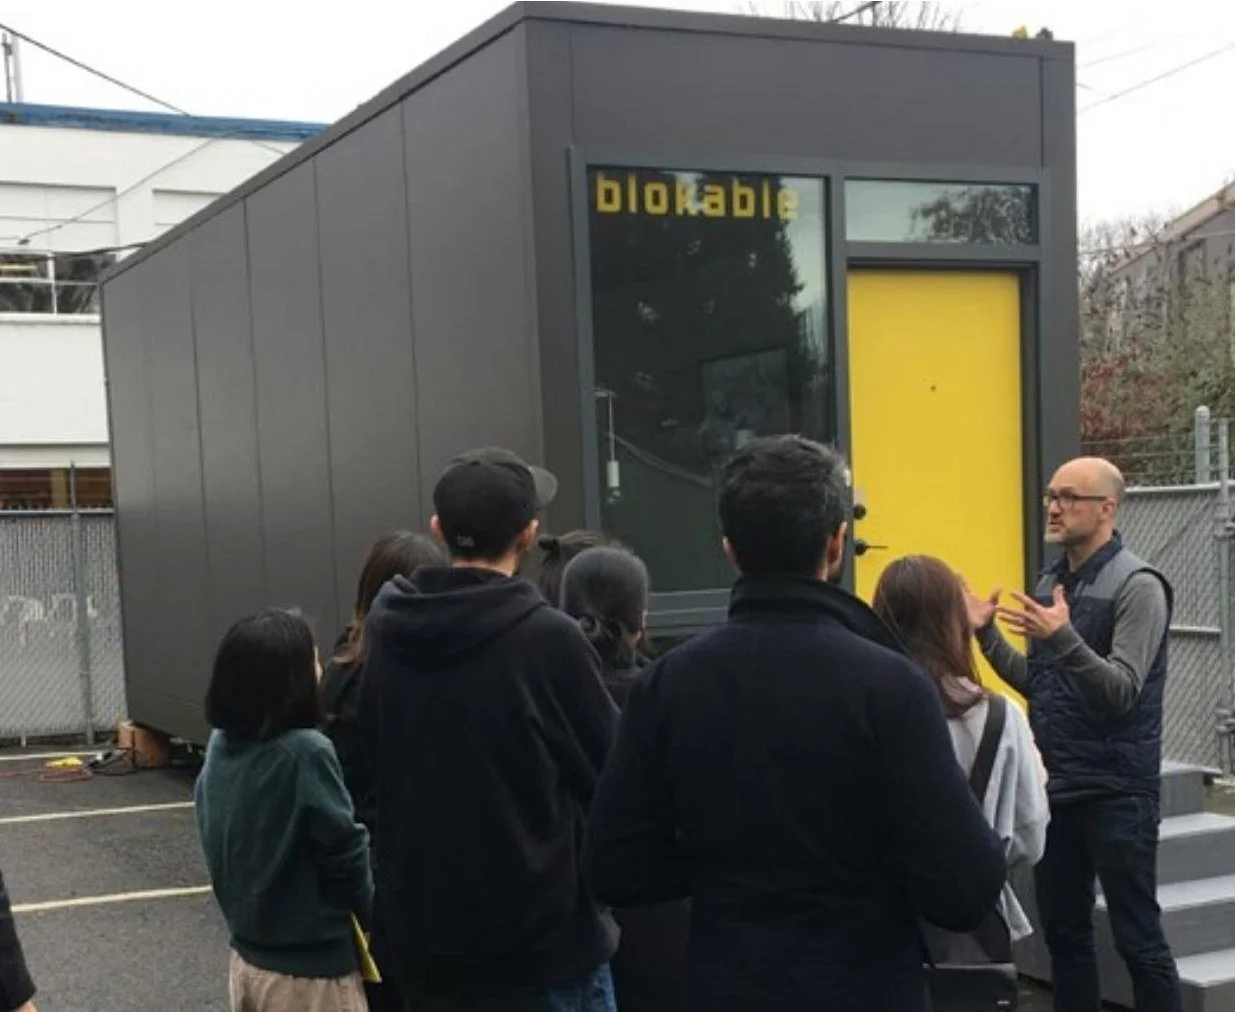
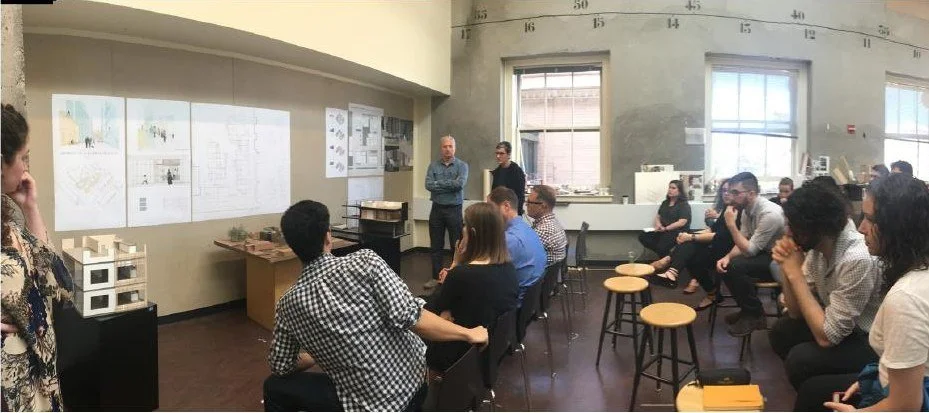
While working as a project architect at blokable, a Seattle start-up formed to deliver affordable modular housing, I taught this graduate studio with E. Golden and R. Mohler on a part-time basis, giving lectures and individual desk critique sessions and setting up opportunities for the students to work with blokable and the city of Auburn. The project focused on developing affordable housing solutions for a transient housing complex in Washington.
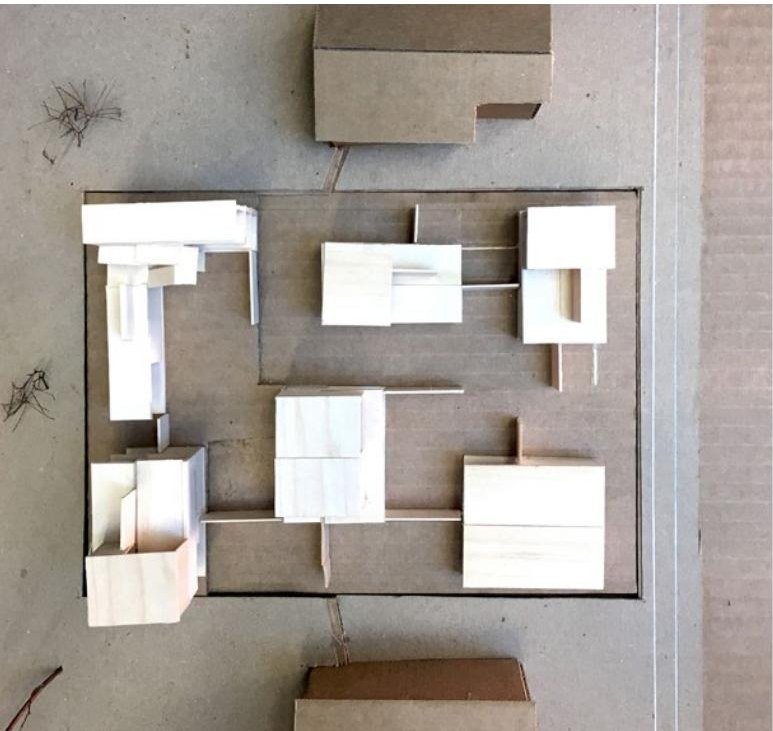
This studio emphasized the formulation of architectural solutions within an integrative framework, focusing on the interplay between the materials, structure, and cultural influences. It focused on modular and pre-fab housing and explored how architects might engage the mass production of housing and how this process might be applied to neighborhoods in the Seattle metropolitan area. The process entailed innovative thinking on multiple fronts, including land use (site), program (family) and building systems (tectonics).
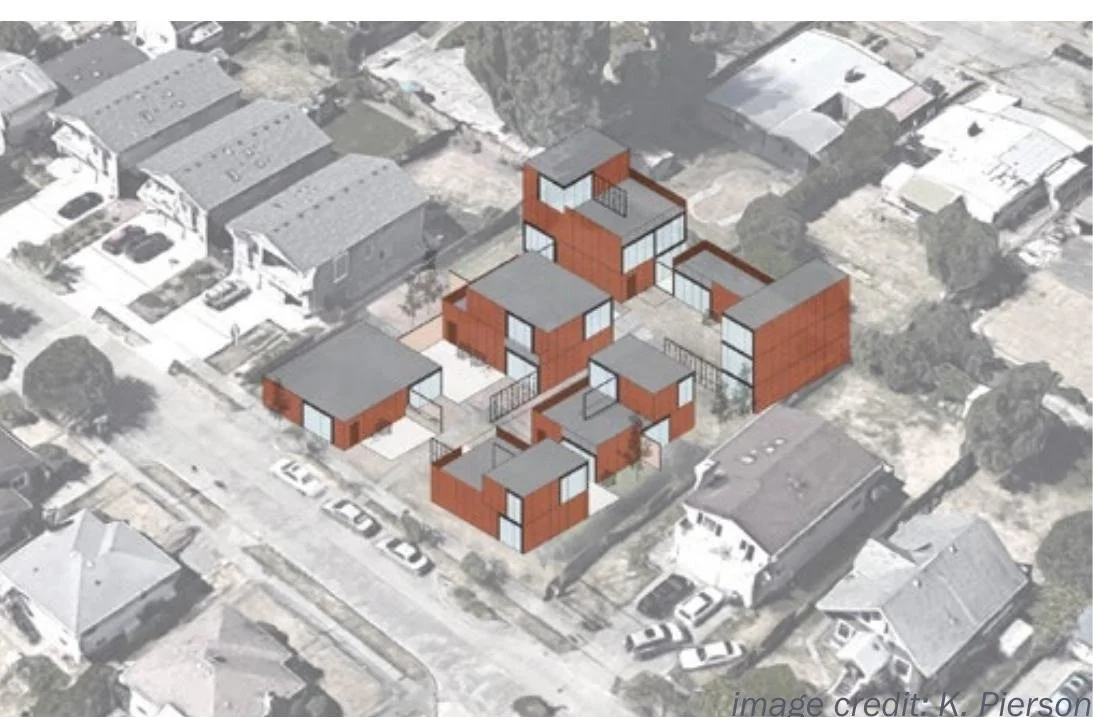
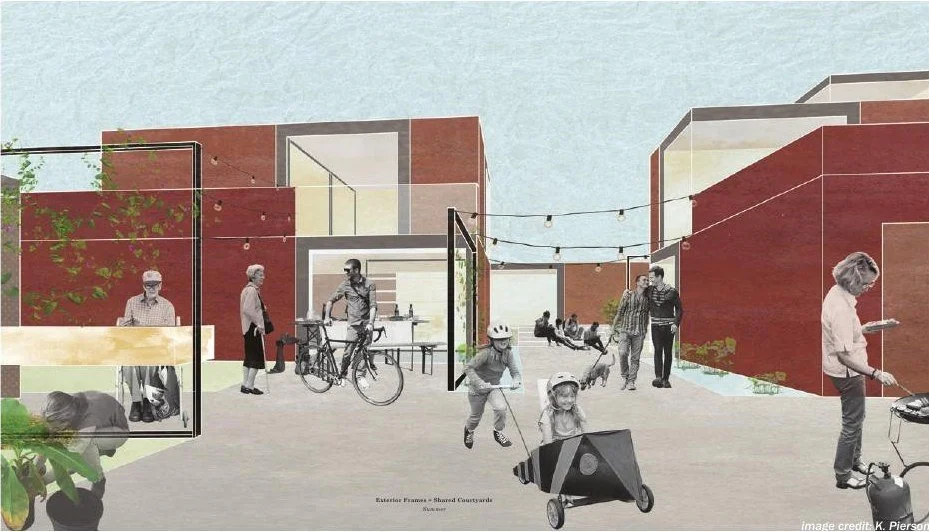
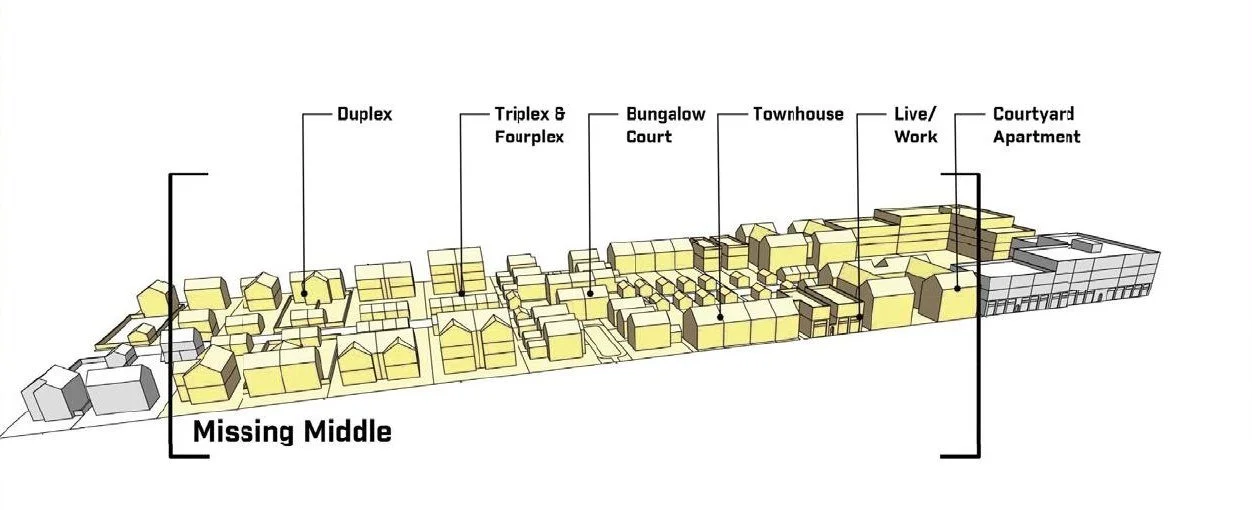
Studio goals: introduce students to the Seattle housing debate; introduce the concept of “missing middle” housing; encourage students to consider the future of single family zoning; introduce students to small scale housing design; introduce students to pre-fabricated, modular housing; test the currently proposed RSL zoning.
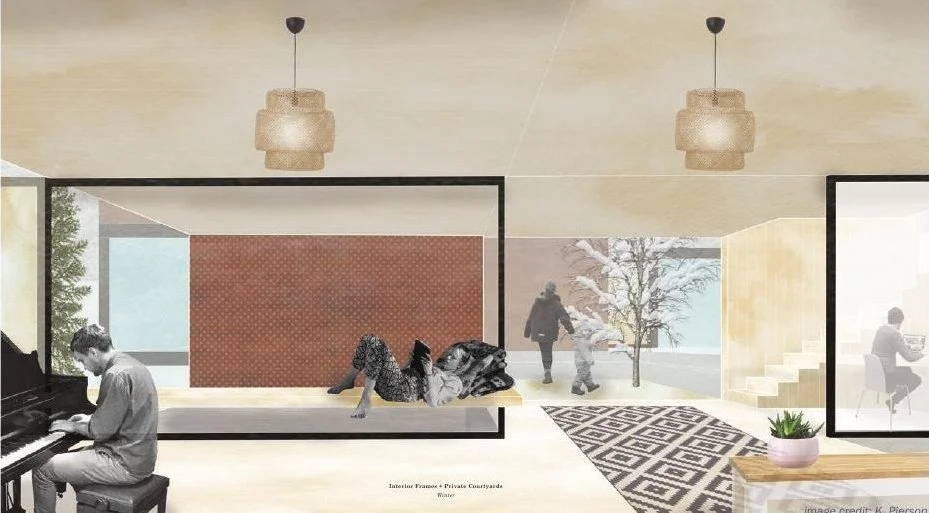
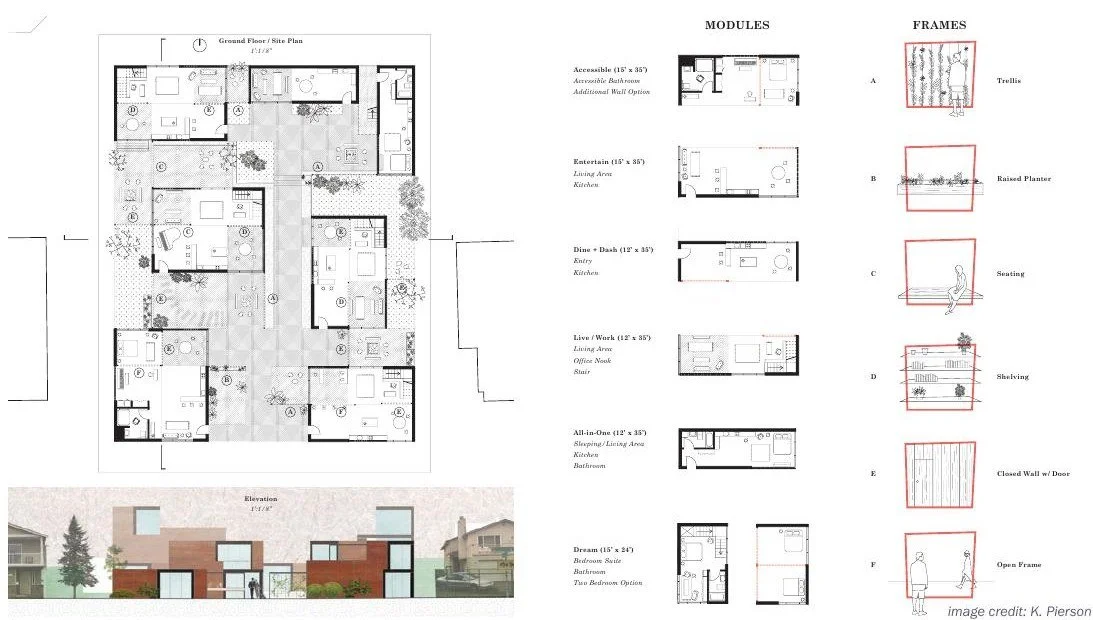
Lessons learned: RSL zoning raises concerns regarding development capacity, density and scale. The future of single family zoning is a shift from private to shared exterior space, either on site or in the public right of way. Significant innovation in “single family” housing will be related to land use policy, not only project delivery methods and building performance.