
studio chahar
Gouron Open-Air Museum
Gouron, Qeshm Island, Iran. 2024 to present. Museum and landscape.
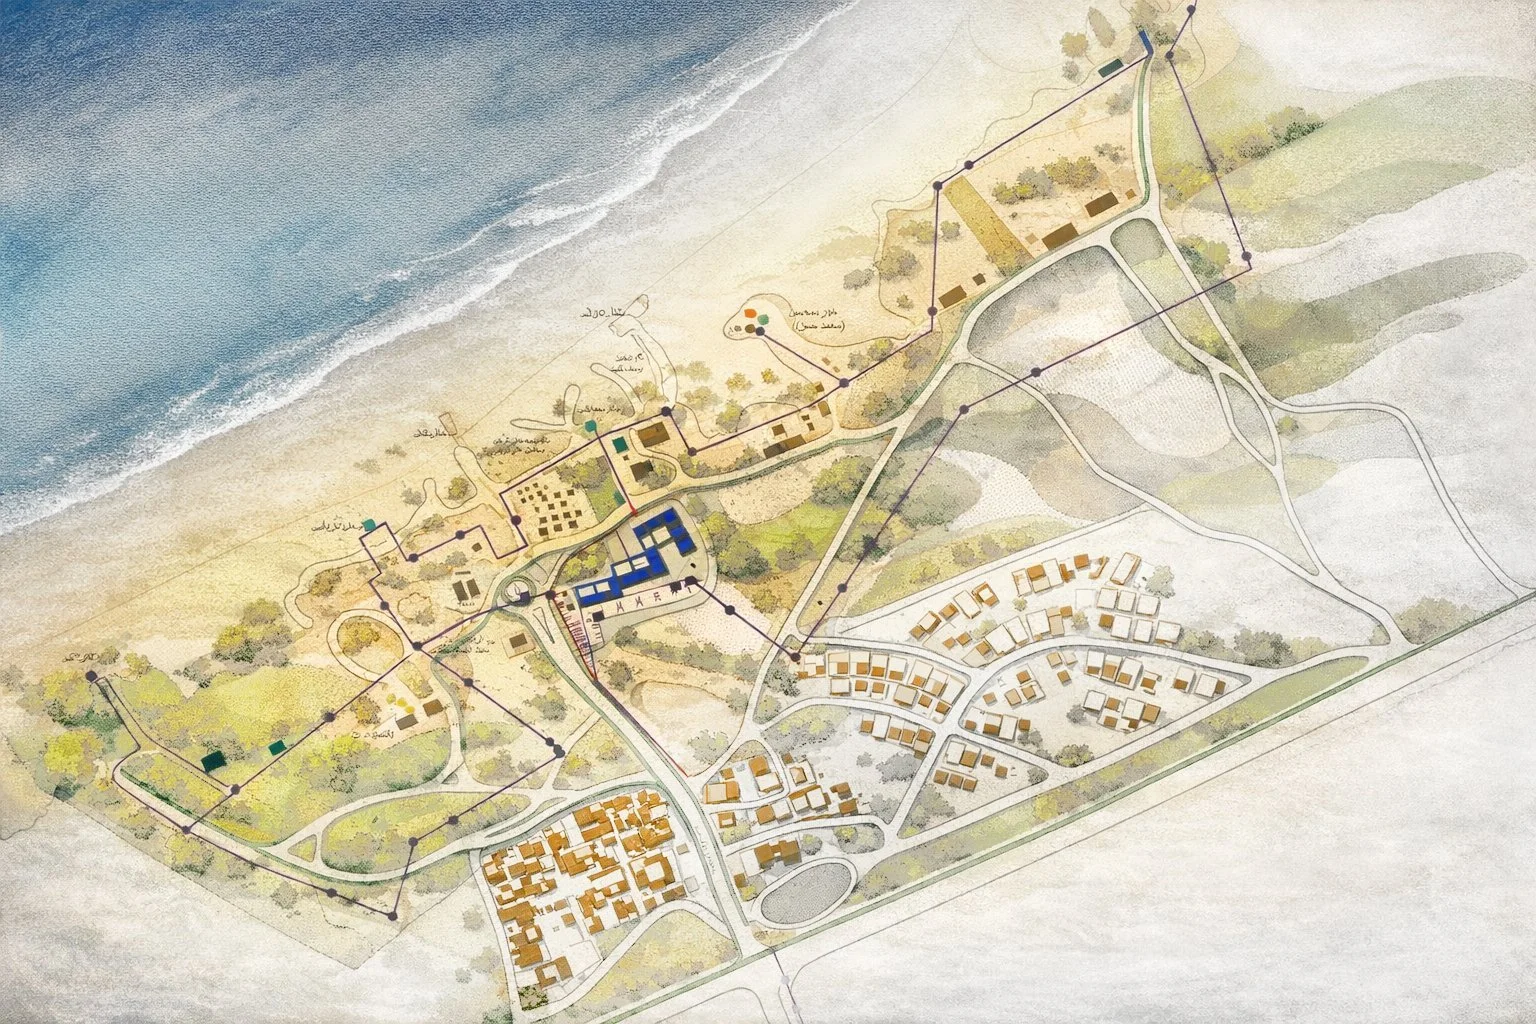
The Gouron Open-Air Museum of Wooden Boatbuilding and Traditional Sailing will be the first museum of its kind in Iran, devoted to water craft and wooden boats. It is in Gouron, a village of about 1,800 people on Qeshm Island, in the Strait of Hormuz, and grows from years of work with the 99-member Gouron Rural Cooperative, local boatbuilders and residents.
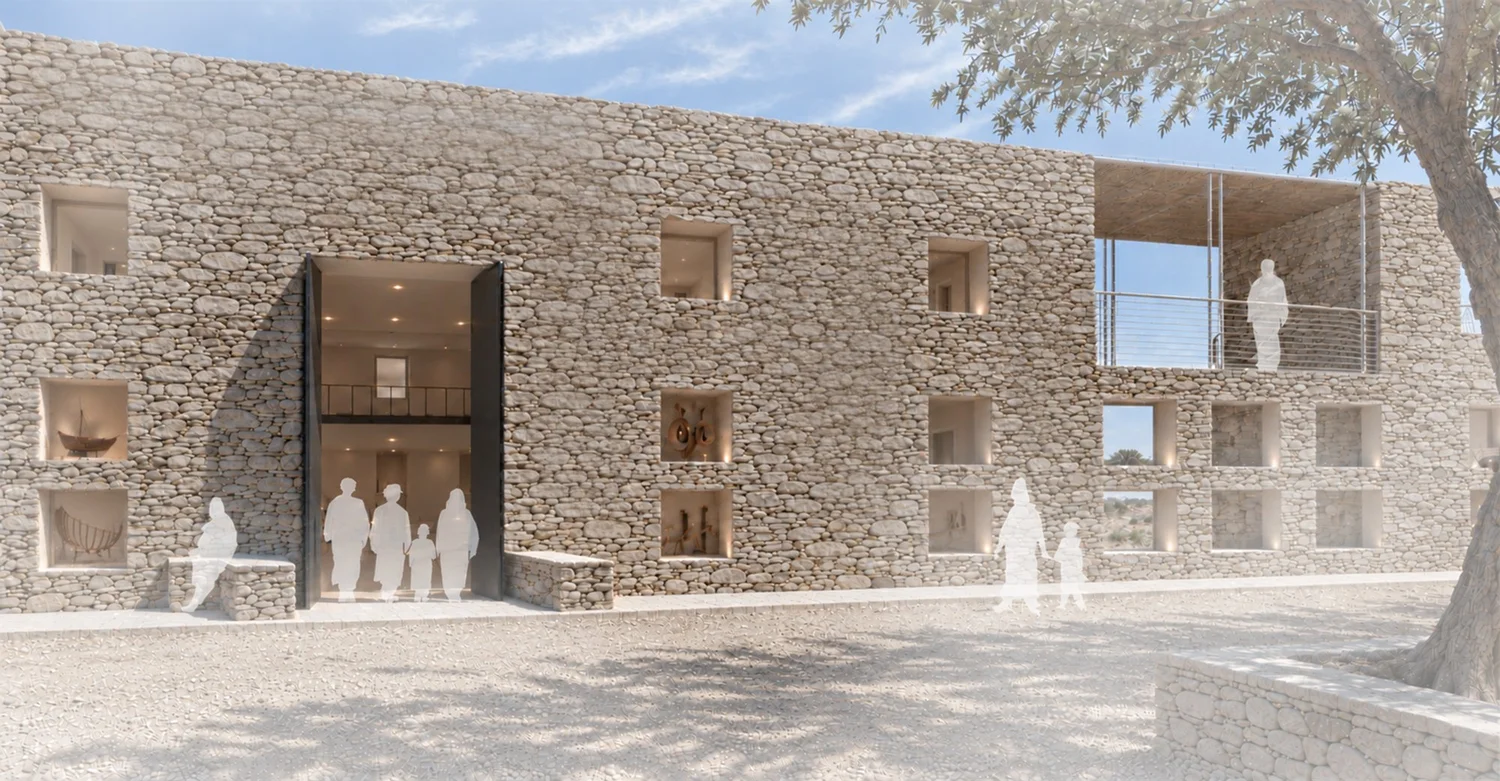
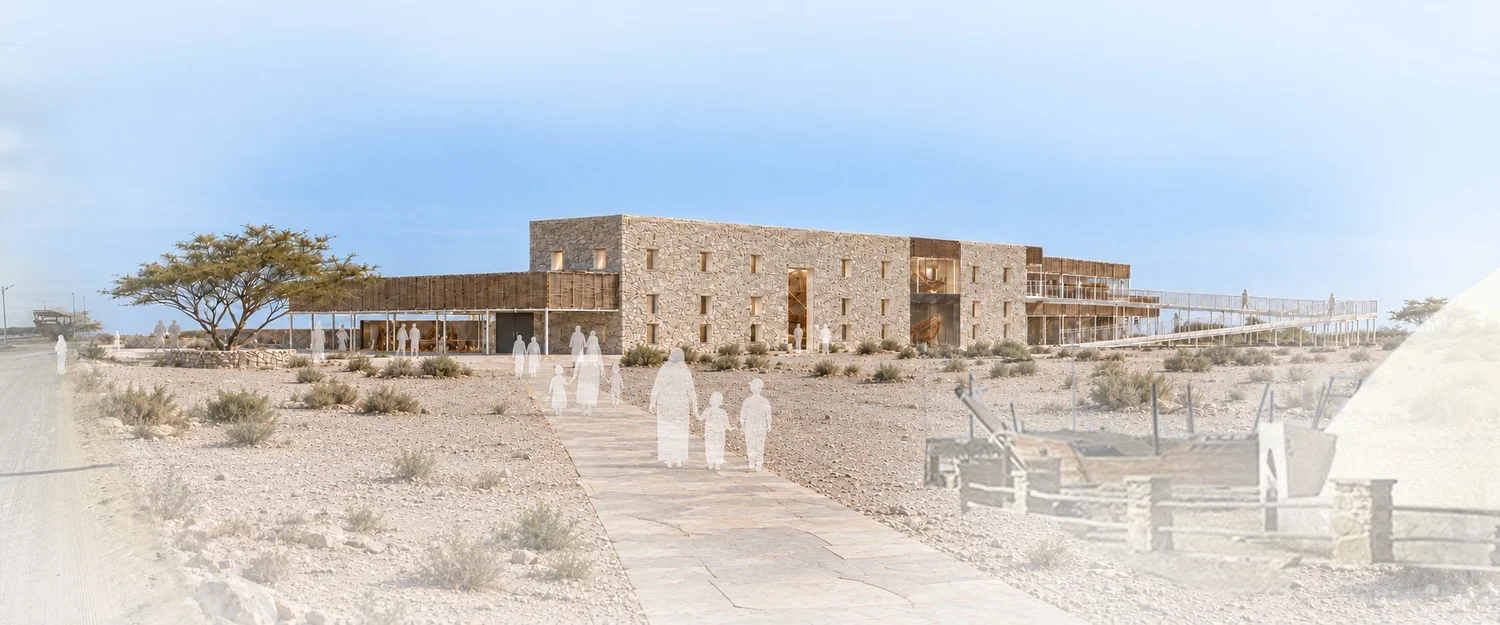
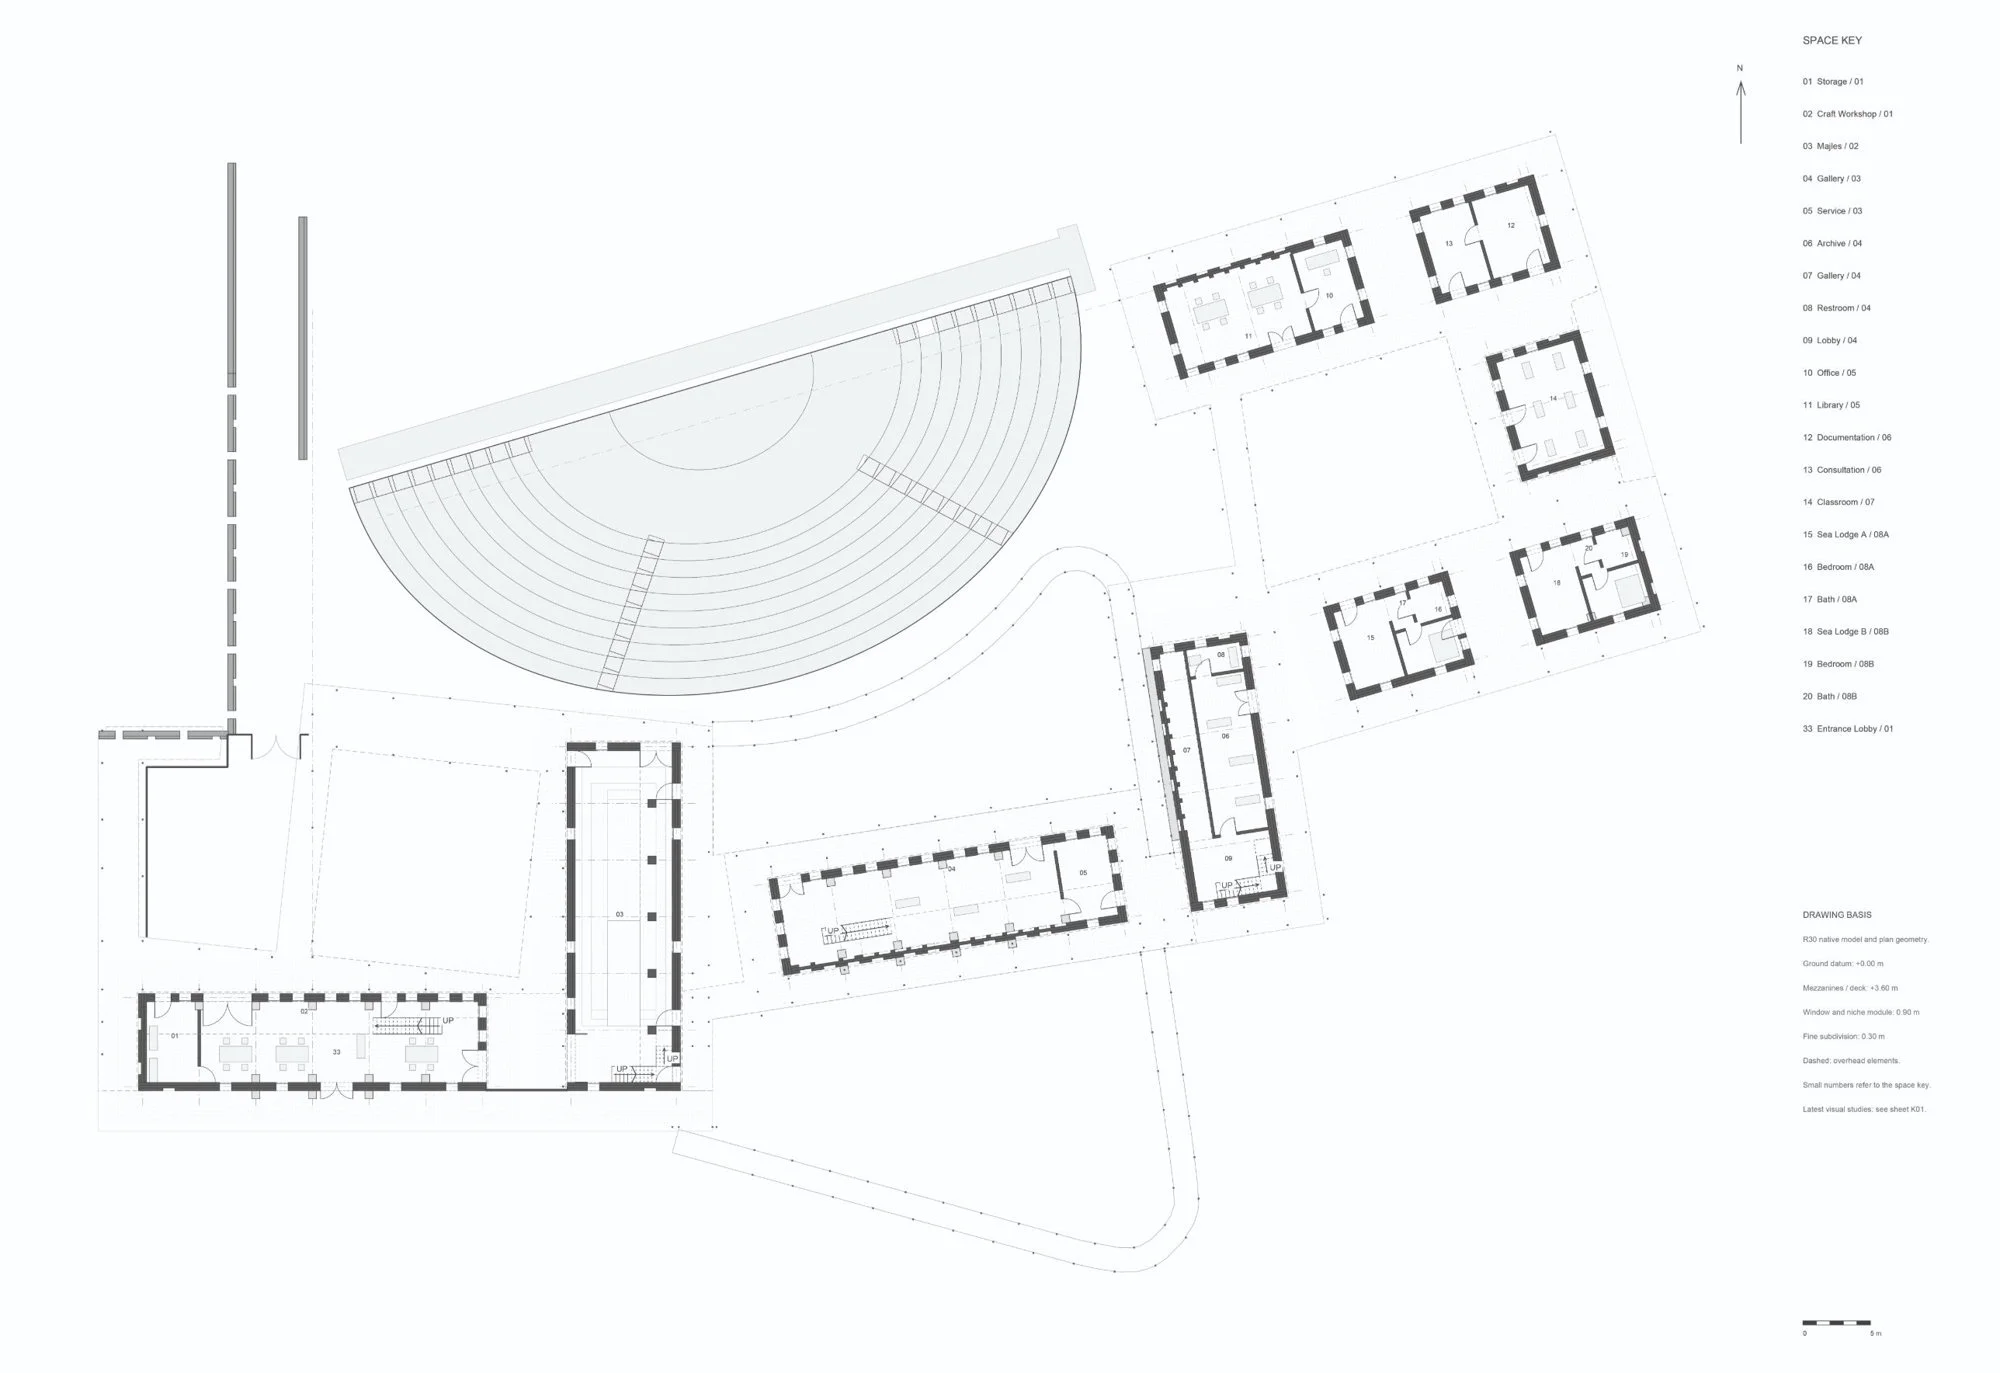
The museum supports the cooperative’s goals: keeping boatbuilding skills in use, passing them to the next generation and opening them to visitors. The project began with a master plan for a 50-acre historic site. With the master plan complete, the design is now in its second phase, focused on the museum within a five-acre area. Four stone volumes hold galleries, workshops, an archive and a majles, a gathering space.
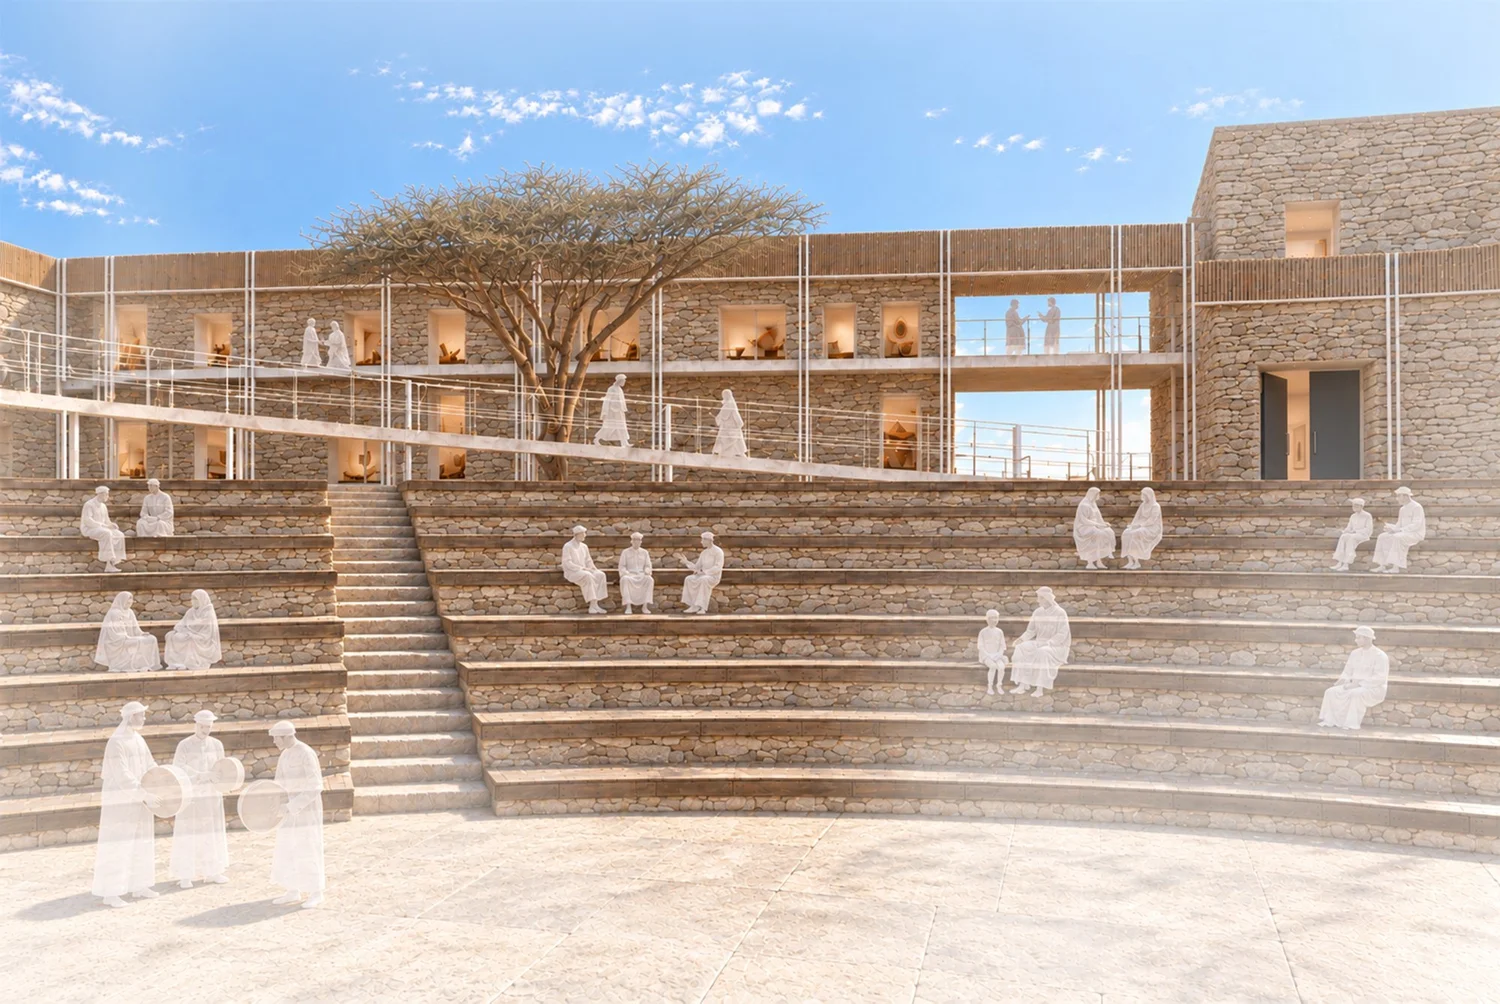
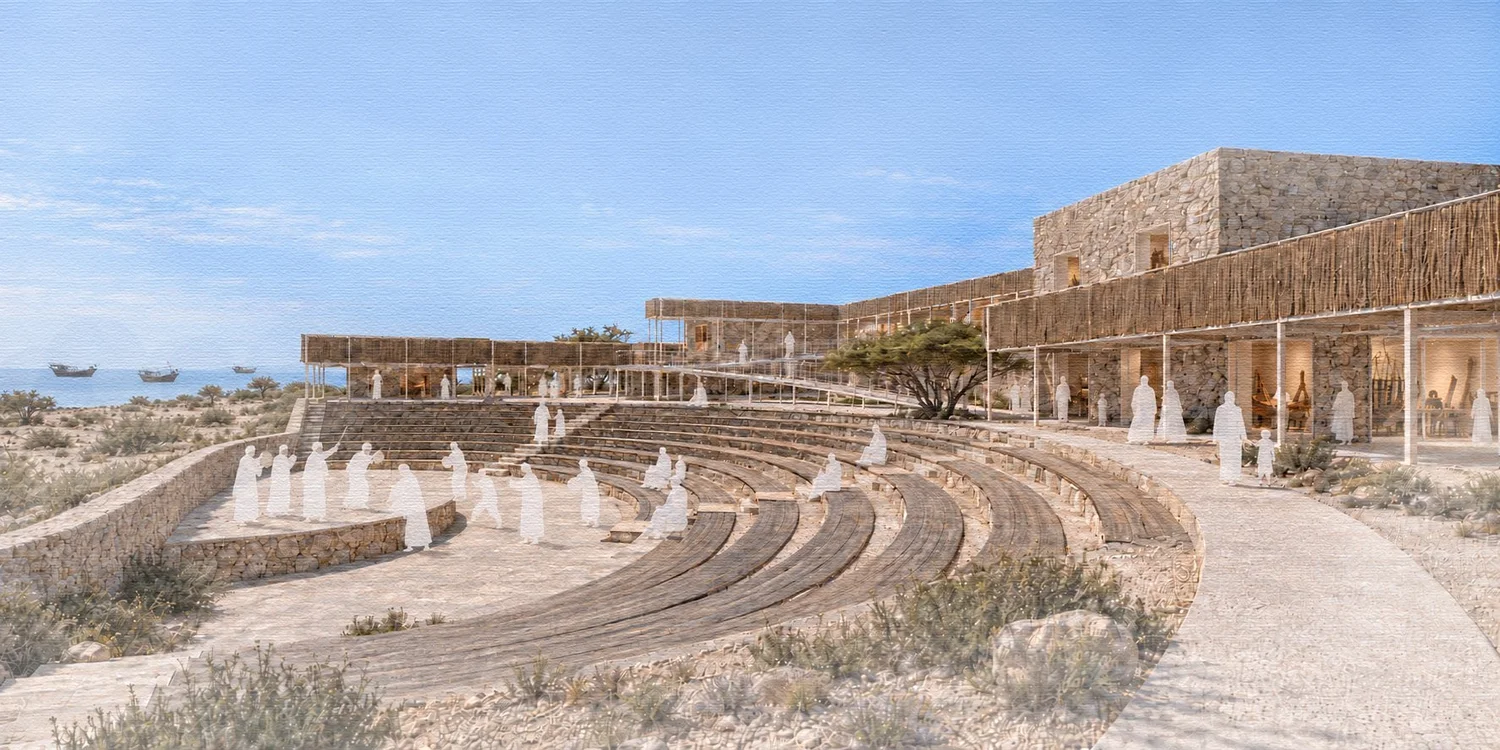
The vernacular stone grid of the village is reinterpreted in the design of these volumes, inspired by the seasonal calendar of sailors. Courtyards and shaded passages connect them, with outdoor space for boatbuilding demonstrations, teaching and everyday use.
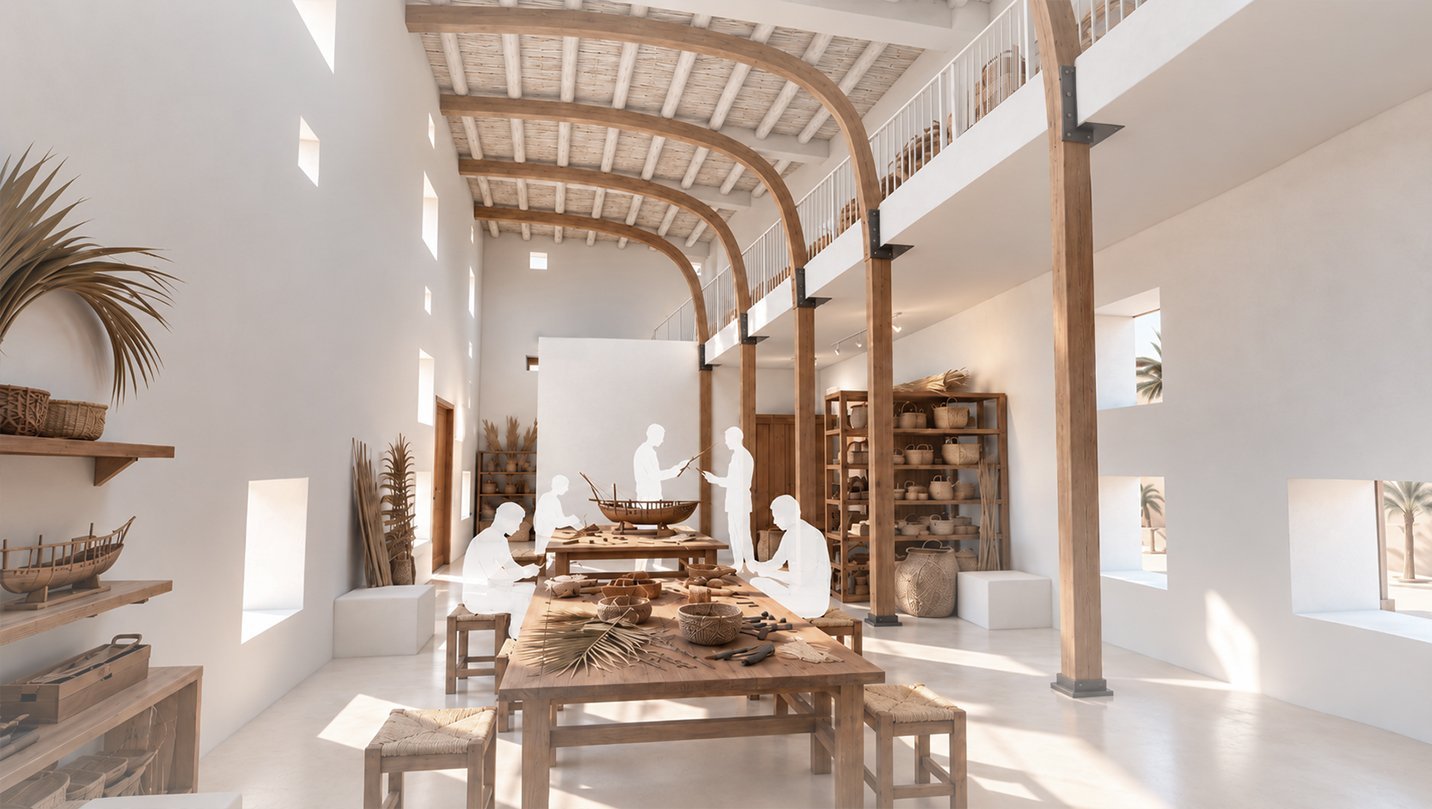
The passages draw on local sabats, the covered terraces of the village, while stone masonry, palm-woven screens and reclaimed boat timber inform the construction and detailing. An amphitheatre follows the slope of the land, and upper terraces overlook the sea and boatyard.
The exhibitions draw on fieldwork along Iran’s southern coast: photographs, interviews and documentation of sailors and boatbuilders. Boats, tools and personal accounts explain how vessels were built, sailed and maintained, and how this work shaped coastal communities. A gallery above the majles is devoted to the lives of sailors and boatbuilders, with wall displays and projections.
Credits