
studio chahar
Village Courtyard House
Gouron, Iran. 2025. Concept.
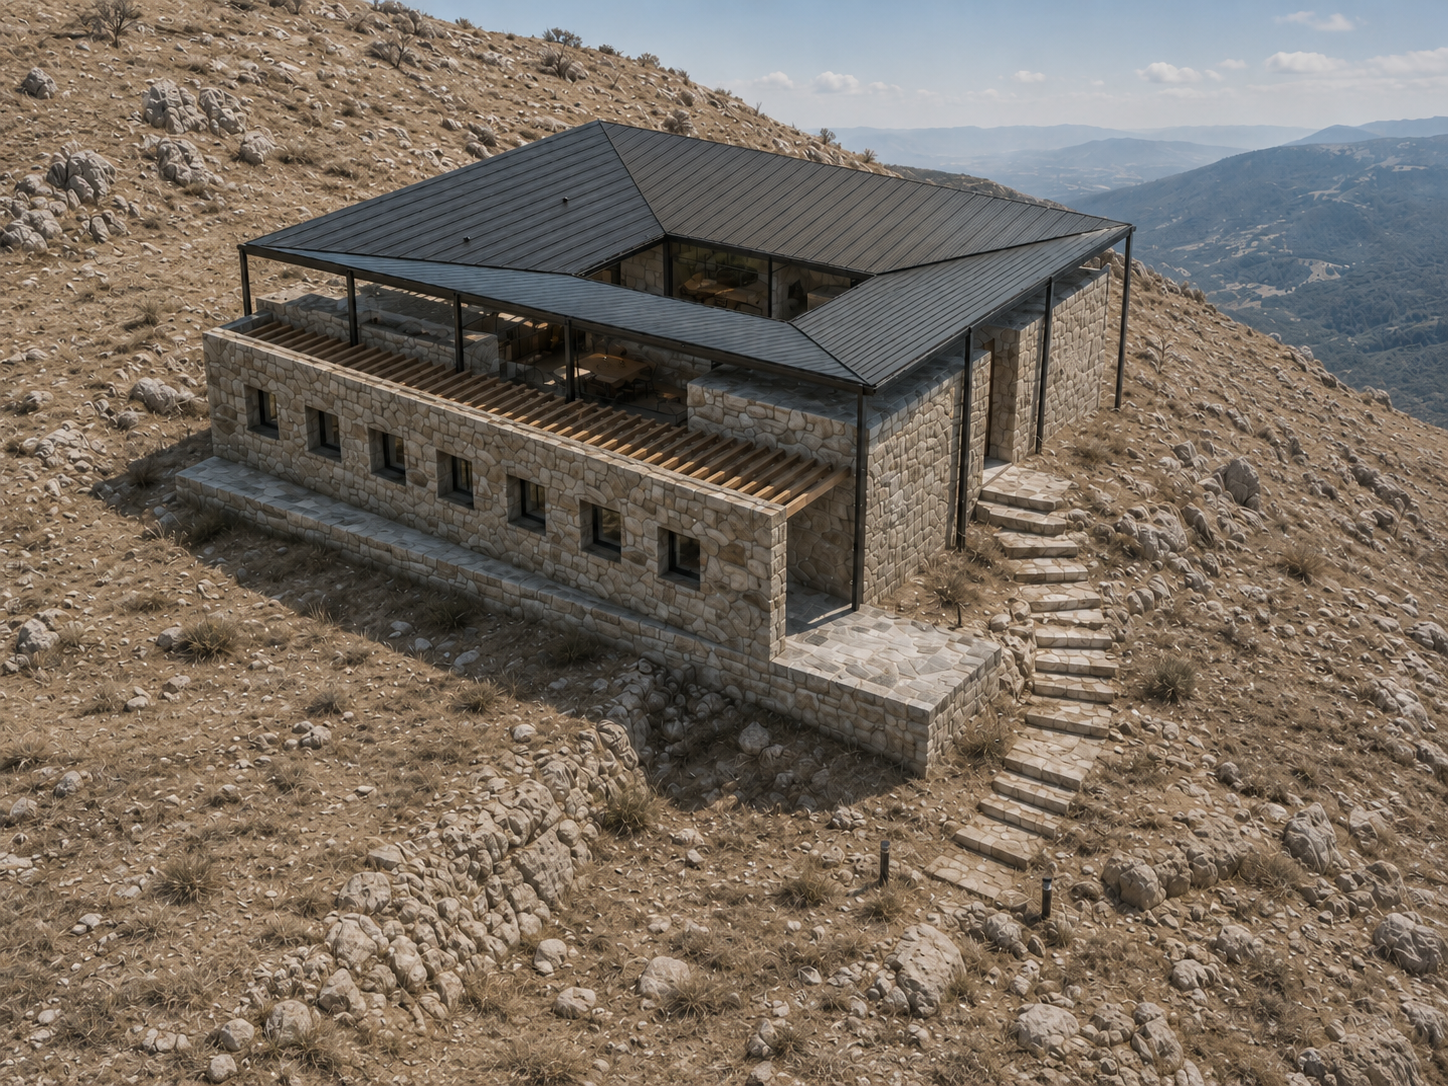
Village Courtyard House is a new typology for housing in Gouron. It starts from traditional housing models and puts them to work in a contemporary way, using vernacular techniques and materials that have been carefully studied, in order to renew them. The house is a prototype.
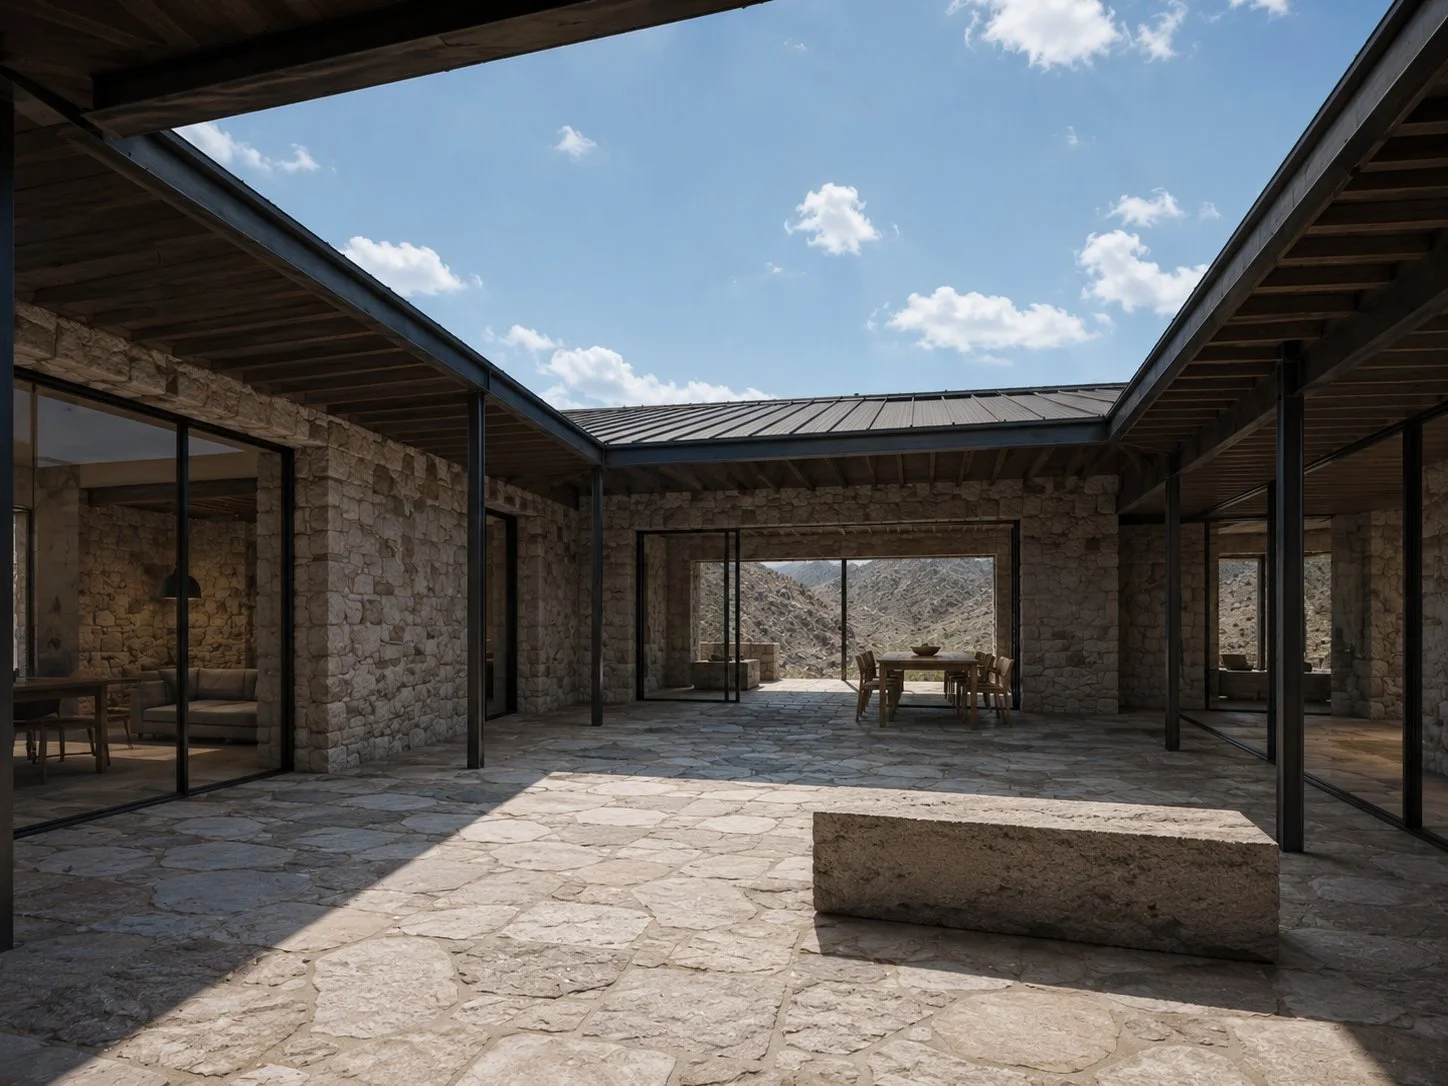
Rooms open onto a stone-paved courtyard through slim steel-framed glazing, with the roof reaching out over the edges to shade the walkway around it. Stone walls and a dark metal roof settle the house into its hillside, and a dining terrace opens toward the surrounding mountains.
Credits
Design Team: Studio Chahar
Client: Mr. Pouzesh
Images: Renderings